


WESTCHESTER INTERIOR REMODELING
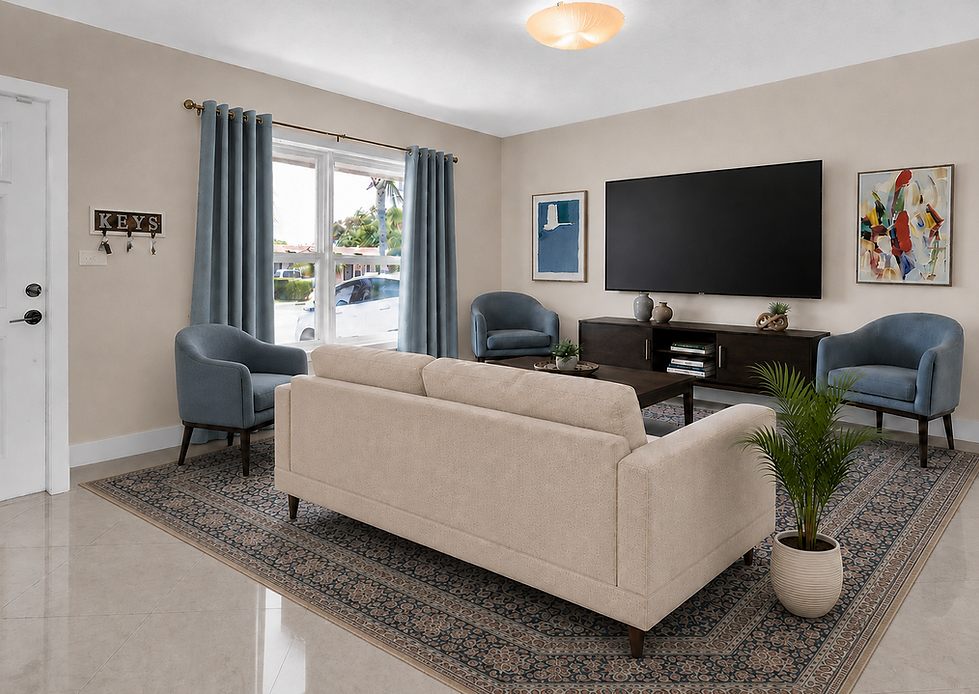
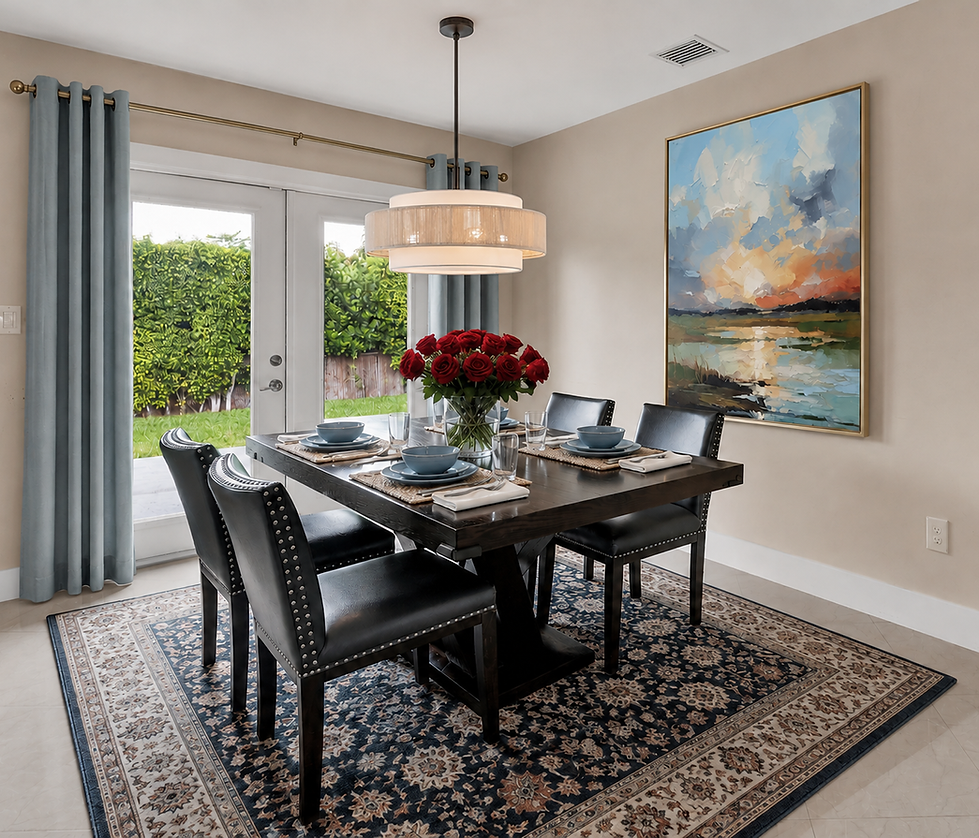
LIVING ROOM ABOVE AND DINING ROOM BELOW
THE ARCHITECTURAL PROCESS
This house was bought in a foreclosure. It was in total disrepair. You can see the "Before" photos below.
Originally, this house had 3 full bedrooms and the converted garage. Unfortunately, like most houses in Westchester, Miami, the bedrooms were small. As a Miami residential architect, I could see that this house had potential, but not without doing some conversions.
I was able to convince the client to get rid of the two closets between the two bedrooms, and then convert the third bedroom into a Master Closet and enlarge the Master Bath. We didn't move the location of the fixtures, just added space to the very small bathroom so it was more comfortable. You can see the "Before" and "After" Floor Plans below.
The kitchen was non-existent, so we had a blank slate. After some discussion, we decided that a long narrow kitchen would fit their needs best. You can see the photos below.
The client was very happy with the results.
BEDROOM AND KITCHEN BELOW


MASTER BATH BELOW AND 2ND BATH ADJACENT


POWDER ROOM BELOW AND MASTER CLOSET ADJACENT


"BEFORE" PHOTOS BELOW: KITCHEN, MASTER BATH, AND LAUNDRY


"BEFORE" FLOOR PLAN BELOW

"AFTER" FLOOR PLANS BELOW

EMAIL OR CALL
If you would like your house redesigned, call Maria Luisa Castellanos, the principal of the firm, on her cell at 305-439-7898, or email at MLC@UnitedArchs.com