


Project 1


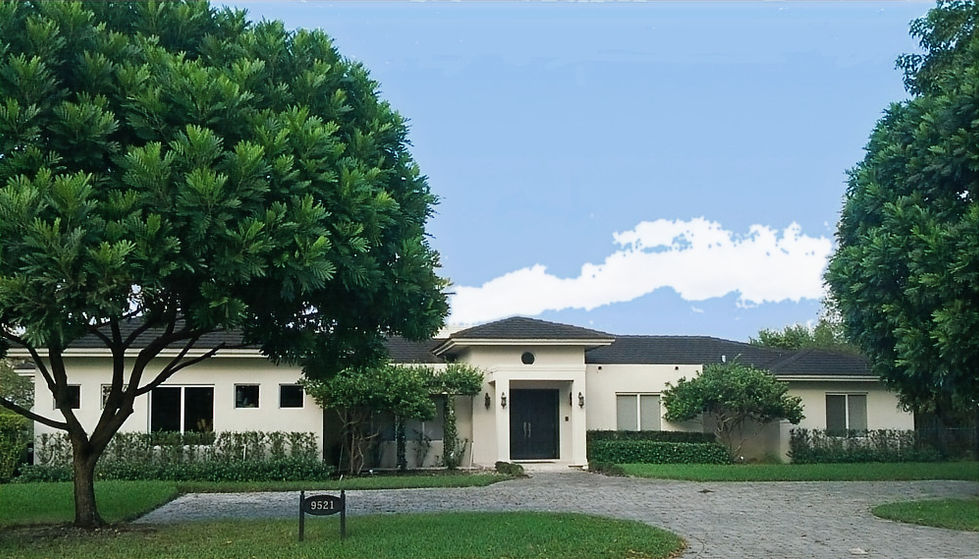
NEW RESIDENCE IN WEST KENDALL, MIAMI, FLORIDA
The clients for this new house wanted a comfortable but not too large a house. They wanted something original and elegant. They wanted a master bedroom and bath, two additional rooms with bathrooms, a library, a family room, breakfast area and kitchen. The wanted the living room, dining area, and library of the house to be formal. They brought me some magazine photographs of designs they liked.
The lot was wonderful with some features that really could enhance the house. The first one was that it was large enough allow for a long house, the second one, that the back of the house faced a golf course. And third, because of the size of the house, we could put the entrance to the garage from the side and avoid having the double-car garage door face the front and compete with the entrance to the house.
As Miami residential architects, we knew what was trendy and we did a series of schematic designs for them. Almost all of them contained an axis corridor which ran the long way across the house with a smaller corridor which ran from the Foyer to the Living Room. This became the unifying element of the house. In some of the designs the corridor was bent in the middle so the house was more of a "V" shape. In the end the couple selected the straight corridor.
Where the long corridor, which ran from the bedrooms between the Living Room and the Foyer and Library, met the shorter corridor the ceilings were vaulted. This gave the house a very elegant entrance.
The public spaces of the houses had two ceiling heights. The Living Room and Foyer were 12 feet high while the Kitchen, Breakfast Area, and Family Room were 9'-4" high. The private areas, such as the bedrooms, were 8'-8" high.
The man was the chef, so to him the most important area of the house was the kitchen. The Kitchen, Breakfast Area, and Family Room were adjacent to each other with no walls in between. This created a wonderful, roomy, open environment. Because of the high ceilings were able to have high windows which provided much light to the spaces.
Although the house blends with the other houses in the neighborhood, it is a modern house, not the typical builder's house. It is a combination of sloped and flat roofs which gives the house a unique look. As Miami architects who aspire to have their houses be unconventional, we love to introduce elements that give our houses a timeless beauty.
CLOSER VIEW OF ENTRY

This is the front view of the entry portico of the new house on the left; the foyer, below showing the vaulted ceiling and arches, a theme that runs through the house, and the living room below, designed by United Architects


THE ARCHITECTURAL PROCESS
As in all architectural projects where we start with a clean slate – an empty lot – we must start with a survey. The survey generally shows us the boundaries of the property, the street, and the topographical contours. In Miami, the latter, is rare. We hardly have hills; we are mostly flat. But we will get a few elevations points and/or an elevation certificate. If the clients ask for it, the survey will also show trees, if there are trees on the property.
Generally, the program is established at the beginning. The program tells the architect how many bedrooms, bathrooms, and other areas are required. We worked with the client and the program and created some preliminary plans. Then, we sat with the clients to review the different alternatives. Of the four different plans we created, the client selected the one they like best.
Then, we massaged the plan and made the modifications the clients wanted. After that, we started working on the elevations. We established the heights for the rooms and special features. As described above, there are various ceiling heights in the house. The corridor which ran the length of the house has a barrel-vaulted ceiling, which made this Miami house very special.
Once we had the plan approved by the clients, we again verified the zoning. Then, after having the elevations and ceiling heights, we started cutting cross-sections and drew the wall sections. At this point, we were finished with the design-development phase.
The structural, electrical, and mechanical engineers were brought in to develop the engineering systems for the project. We, as the architects, decided the position of all the lights, electrical outlets, and switches. Then, we turned these over to the electrical engineer to create the wiring drawings and schedules. The rest of the engineering drawings – the plumbing, air-conditioning, and plumbing drawings were produced, while we finished the schedules, sections, and details. In addition, we produced the landscape drawings which had to comply with Miami-Dade County Landscape Ordinance for street trees, interior trees, and shrubbery.
While the clients submitted the drawings to the Miami-Dade County Building Department, we helped the client obtain bids. Finally, once the permit was obtained, the project was built by the general contractor chosen by the clients.


These are the floor plan of the house and 3 more views: the dining room, family room, the kitchen and breakfast area.
The house has 3 different heights: 12'-0" for the Living Room, Dining Room, and Library, 9'-4" for the Family Room, Kitchen, and Breakfast Areas, and 8'-8" for the private areas, the bedrooms.

These are two rear views of the house. This Florida house, designed by Maria Luisa Castellanos, the principal of Miami architects, United Architects, Inc., has much fenestration for the wonderful Florida sunlight.
There is a pergola at the back of the house for outside entertainment and shading guests from the Florida sun.
EMAIL OR CALL
If you would like a new house designed, call Maria Luisa Castellanos, the principal of the firm, on her cell at 305-439-7898, or email at MLC@UnitedArchs.com