


Project 16


CORAL GABLES REMODELING
When these clients bought their house, they had one child, but now they were expecting another one. They realized that they were going to need more help, so they decided that they would bring her parents from Germany, from where the wife was from originally.
They said that they did not need the screened enclosure, what they needed was a real family room. Up to now, they had made do with what they had but they were ready to commit to a larger house.
In addition to the screened enclosure to family room conversion, they wanted a guest suite for her parents. So we added to the back of the house, an additional master bedroom, sitting area, bathroom, and closet.
Then, as we worked through the details of the scope, they realized that they also wanted an exterior area for entertaining or just for having cookouts with the family. You can see the Before and After Photos below.
THE ARCHITECTURAL PROCESS
As with all Coral Gables houses, we had to present to the Board of Architects. Fortunately, they liked the design and we passed without having to make any major changes.
Permitting in Coral Gables is not easy, but since we know how to push the project along, we got it done without it taking forever.
VIEW OF REAR TERRACE WITH TRELLIS

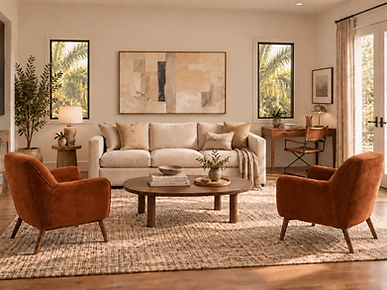

INTERIOR VIEW OF THE FAMILY ROOM, SITTING AREA TO THE RIGHT ABOVE AND
GUEST MASTER BEDROOM BELOW

"AFTER" FLOOR PLAN

"BEFORE" PHOTOS BELOW


CONTACT INFORMATION
You can see where we were named one of the Miami-Dade favorite architecture firm here. If you have a Coral Gables project you would like to discuss, call the principal of the firm, Maria Luisa Castellanos, R.A., LEED AP, at 305-439-7898 or email at MLC@UnitedArchs.com